

Listing Courtesy of: NTREIS / Listed By: Irina Gleman, Coldwell Banker Realty - Contact: 214-288-1096
2405 Playa Del Mar Drive Little Elm, TX 75068
Active (11 Days)
$600,000 (USD)
OPEN HOUSE TIMES
-
OPENSun, Oct 251:00 pm - 3:00 pm

Description
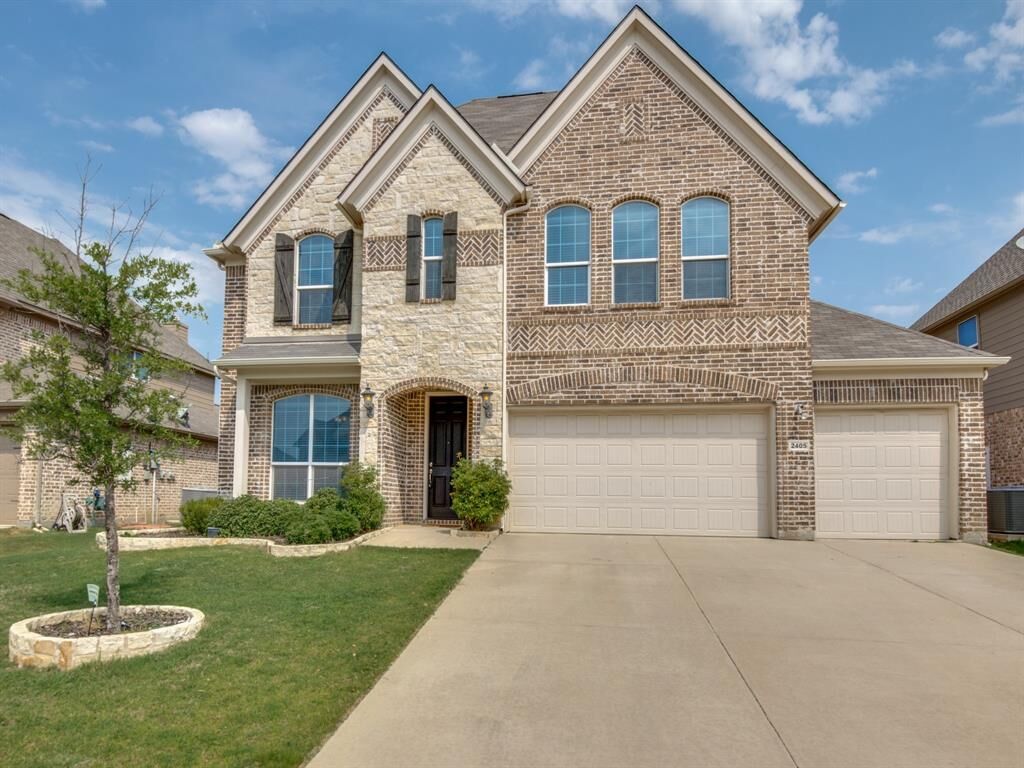
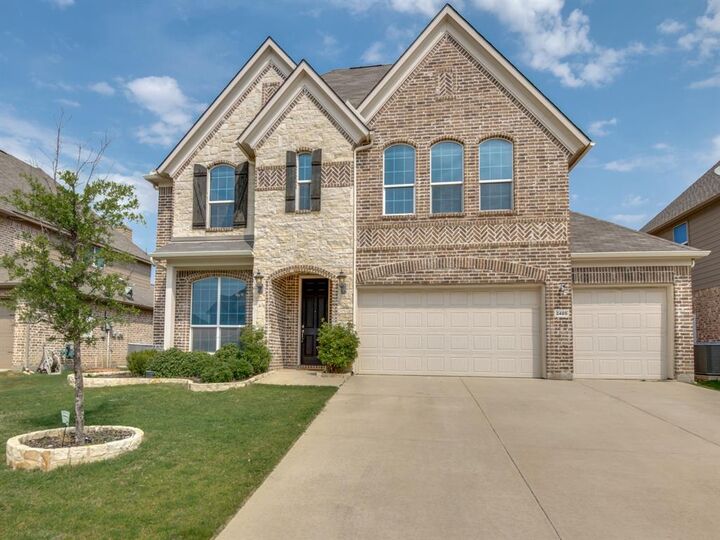
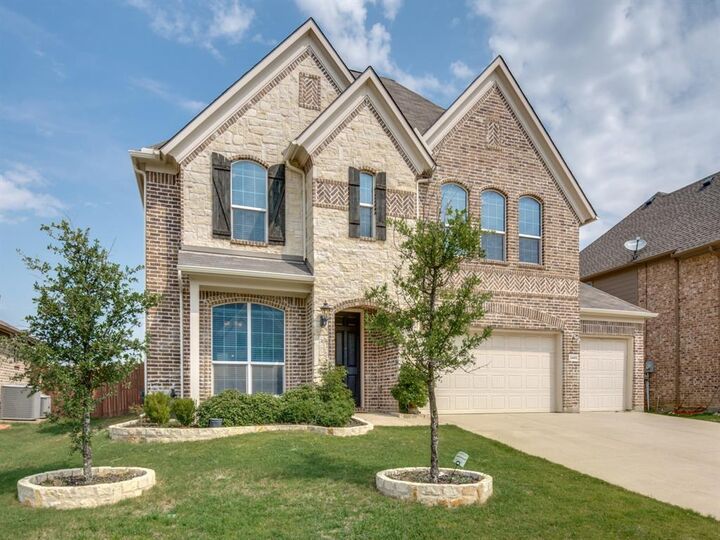
Welcome to 2405 Playa Del Mar Drive in the desirable master-planned community of Sunset Pointe in Little Elm! This spacious 5-bedroom home offers a thoughtfully designed floor plan with TWO BEDROOMS AND TWO FULL BATHROOMS DOWNSTAIRS, including a private primary suite and a secondary bedroom with a full bathroom conveniently located nearby—ideal for guests, multigenerational living, or a home office. The inviting living area features soaring ceilings, beautiful wood floors, and a cozy fireplace. The kitchen offers granite countertops, stainless steel appliances, ample cabinetry, and a breakfast bar overlooking the living space. Upstairs, three additional bedrooms, a spacious game room, and a separate media room provide plenty of flexibility for everyday living and entertaining. The primary bathroom features dual vanities, a soaking tub, and a separate shower. A THREE-CAR GARAGE is another standout feature, offering extra parking and storage space. Located near an elementary school, this home also offers access to Sunset Pointe's community amenities, including a swimming pool and playground—a wonderful combination of space, functionality, and community living. Schedule your showing today!
MLS #:
21401014
21401014
Lot Size
7,928 SQFT
7,928 SQFT
Type
Single-Family Home
Single-Family Home
Year Built
2012
2012
Style
Traditional
Traditional
School District
Frisco Isd
Frisco Isd
County
Denton County
Denton County
Listed By
Irina Gleman, Coldwell Banker Realty, Contact: 214-288-1096
Source
NTREIS
Last checked Oct 20 2026 at 11:59 PM GMT+0000
NTREIS
Last checked Oct 20 2026 at 11:59 PM GMT+0000
Bathroom Details
- Full Bathrooms: 3
Interior Features
- Cable Tv Available
- High Speed Internet Available
- Decorative Lighting
- Disposal
- Dishwasher
- Gas Water Heater
- Tankless Water Heater
- Plumbed for Gas In Kitchen
- Electric Oven
- Microwave
- Windows: Window Coverings
- Gas Cooktop
- Laundry: Electric Dryer Hookup
- Laundry: Full Size W/D Area
- Laundry: Washer Hookup
- Laundry: Utility Room
- Pantry
- Open Floorplan
- Eat-In Kitchen
- Granite Counters
- Kitchen Island
- Walk-In Closet(s)
- Laundry: Dryer Hookup
Subdivision
- Dominion-Lakeview
Lot Information
- Subdivision
- Interior Lot
- Landscaped
- Lrg. Backyard Grass
- Few Trees
- Sprinkler System
Property Features
- Fireplace: 1
- Fireplace: Gas Starter
- Fireplace: Metal
- Fireplace: Family Room
- Foundation: Slab
Heating and Cooling
- Zoned
- Central
- Natural Gas
- Central Air
- Electric
- Ceiling Fan(s)
Homeowners Association Information
- Dues: $165
Flooring
- Carpet
- Ceramic Tile
- Engineered Wood
Exterior Features
- Roof: Composition
- Roof: Shingle
Utility Information
- Utilities: City Sewer, City Water, Sidewalk, Curbs, Individual Water Meter, Individual Gas Meter
School Information
- Elementary School: Robertson
Garage
- Garage
Parking
- Garage Door Opener
- Garage
- Garage Faces Front
- Driveway
Stories
- 2
Living Area
- 3,176 sqft
Additional Information: Frisco Regional | 214-288-1096
Location
Disclaimer: Copyright 2026 North Texas Real Estate Information System (NTREIS). All rights reserved. This information is deemed reliable, but not guaranteed. The information being provided is for consumers’ personal, non-commercial use and may not be used for any purpose other than to identify prospective properties consumers may be interested in purchasing. Data last updated 10/20/26 16:59


